
100 Keyes, 1926 - 2026
SIGN UP Login/Register

20 Total Photos [Click to View All]

15841 Rasmussen Rd Punta Gorda, FL 33982
$1,200,000
  • Beds
    3
  • Baths
    3 full 1 partial
  • Total Square Feet
    2,422
  • Lot Size
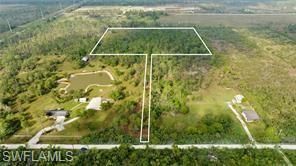
    10.61 acre(s)

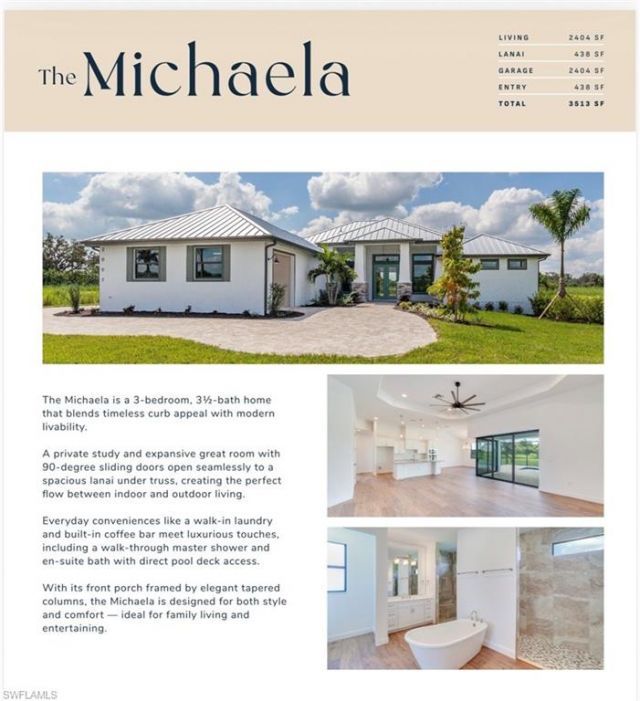
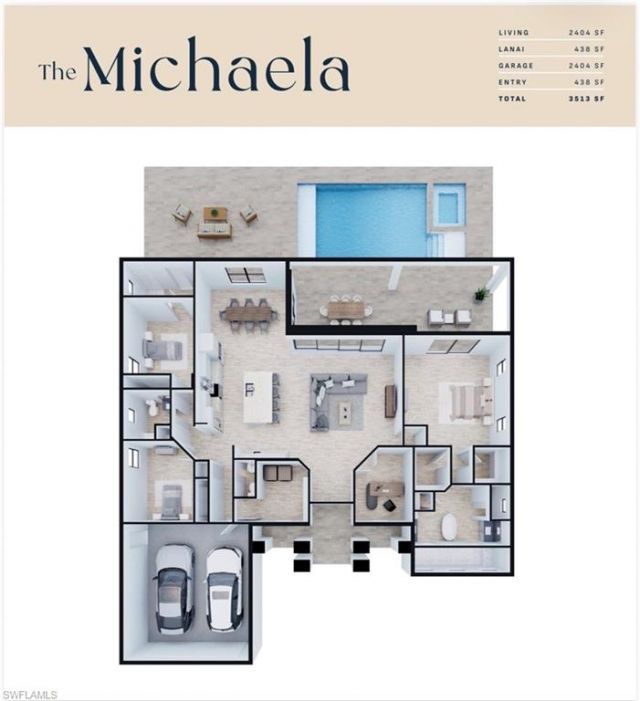
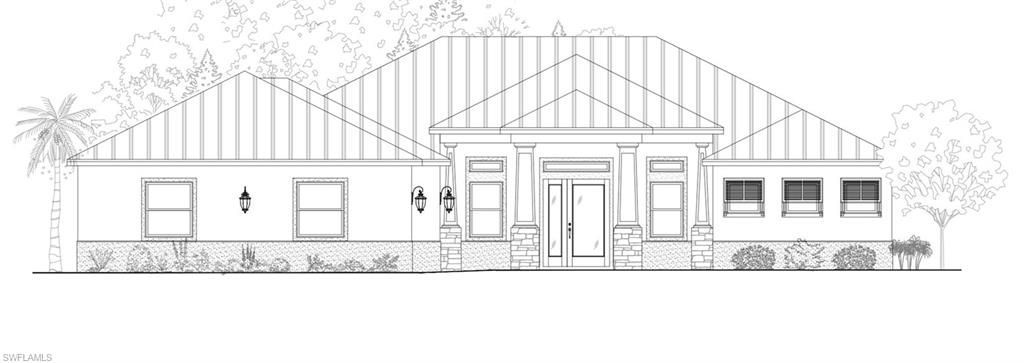
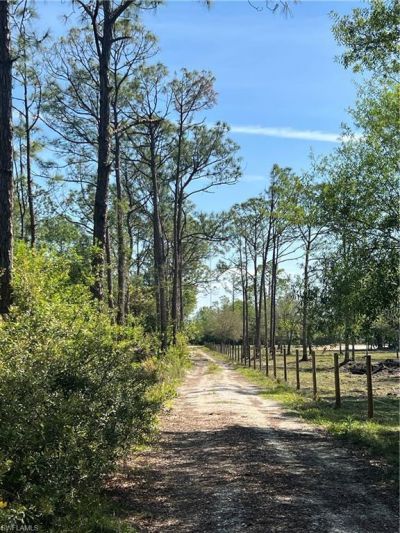
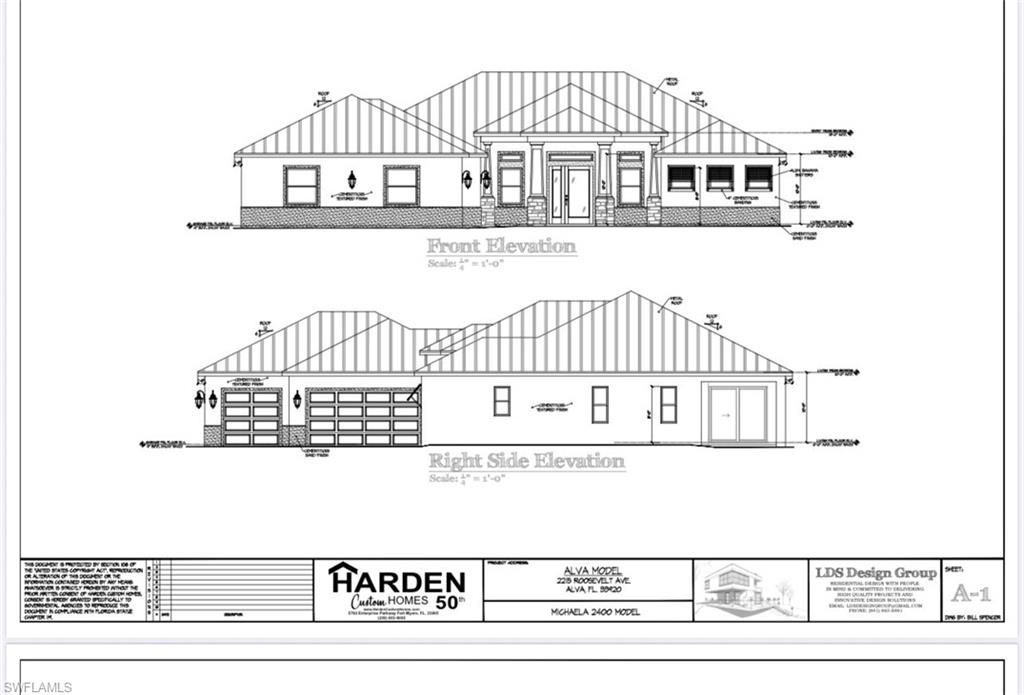
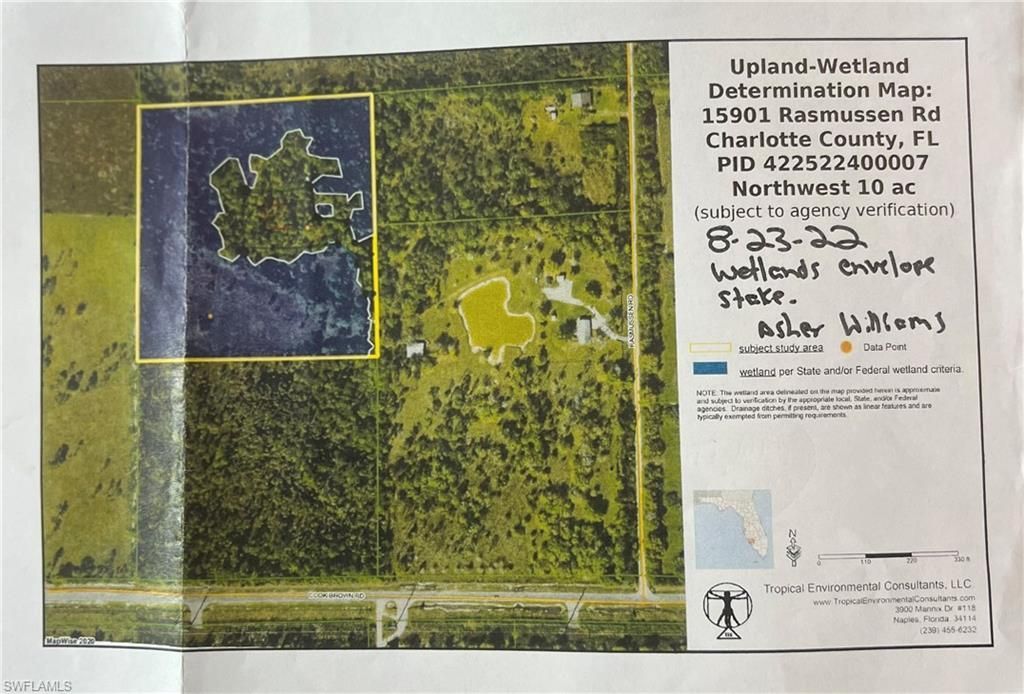
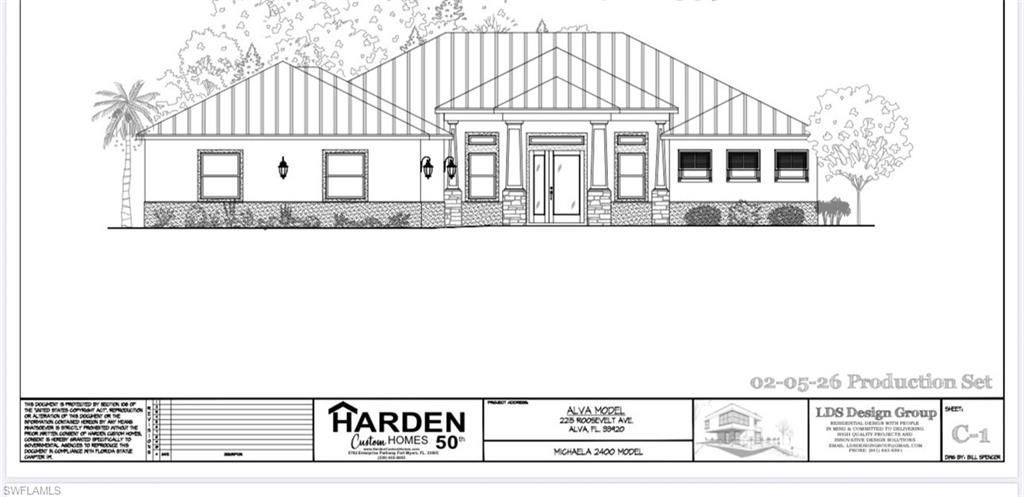
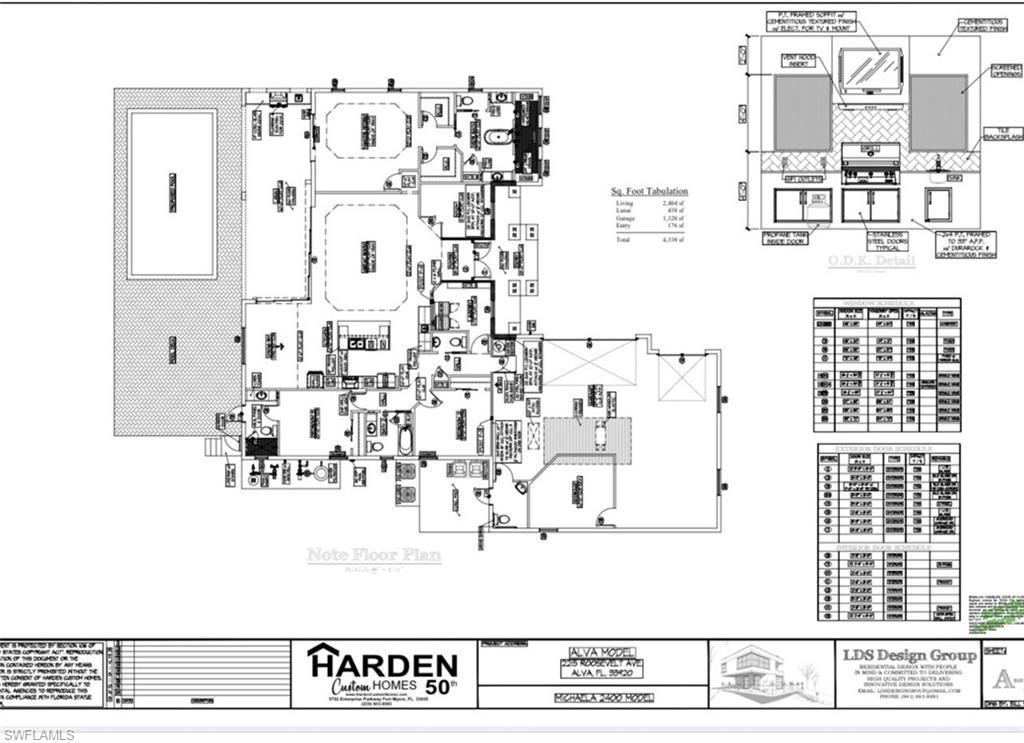
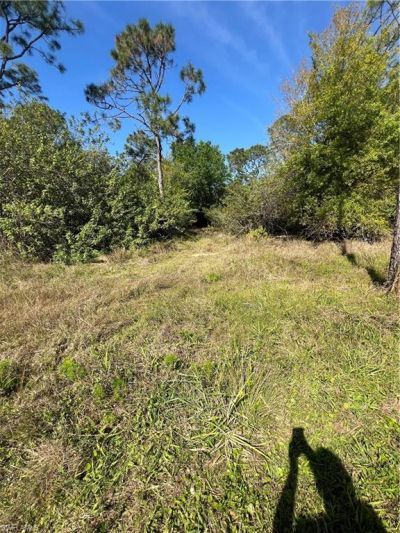
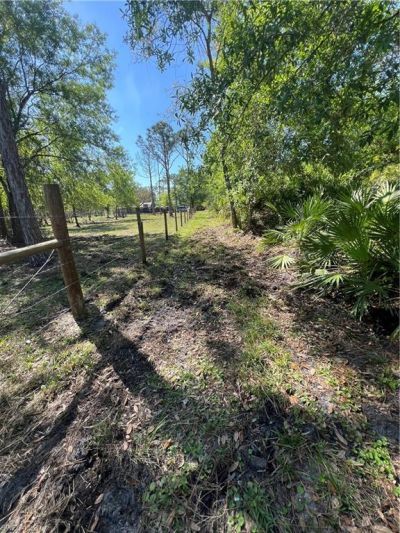
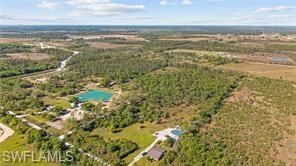
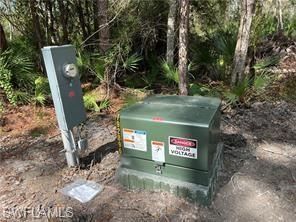
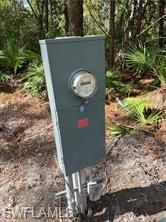
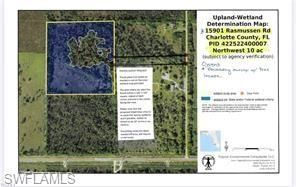
Creating your dream home on this beautiful 10+ acres is a breeze! LCEC POWER IS IN PLACE!!!? The Wetland Determination report is complete, and we have 2 acres of UPLANDS in the ideal spot for building, plus plenty of room to add a pool/spa and a barn. It's very private, but you'll have easy access to the property via your own private driveway. This Custom Michaela Design features a 3-car garage and a stunning, prestigious entryway. Inside, you'll find 3 bedrooms, 3 full baths, and a half bath, a...

View More

Property Summary

MLS Number: 2026017172
Status: Active
Days on Market: 102
Subdivision: PUNTA GORDA
County: Charlotte
Bedrooms: 3
Total Square Feet: 2,422
Price Per Sq. Ft.: $495
Style: Florida
New Constuction: Yes
Waterfront: No
Property Type: Residential - Single Family
Cooling: Ceiling Fan(s), Central Electric
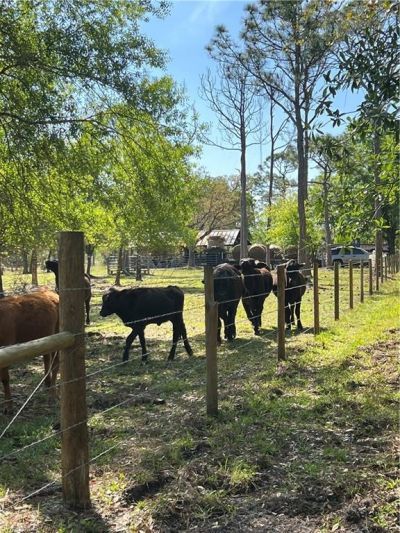
Fenced: Yes
Garage: 3 car attached
Heating: Central Electric
Lot Size: 10.61 Acres
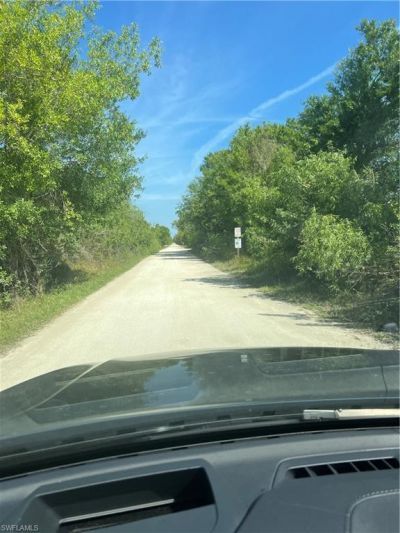
Road Frontage: Private Road
Road Surface: Dirt, Gravel, Unimproved
Roof Type: Metal
Stories: 1.0
Year Built: 2026
Taxes: $730

Property Details

Bedroom/Den: 3 - Den
Bedroom: 3+Den
Construction: Concrete Block, Stucco
Days on Site: 102
Den: Yes
Dining: Dining - Family, Formal
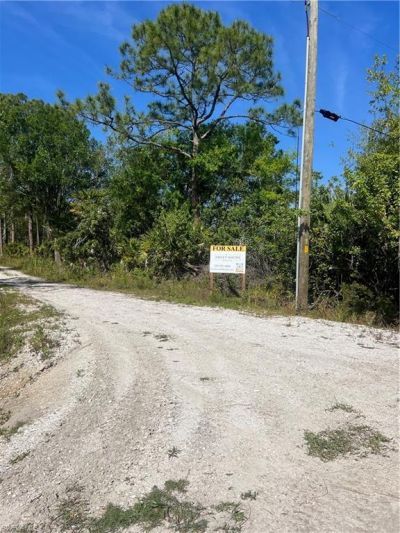
Directions: Hwy 31/Babcock Ranch road north, turn left onto Cook Brown road. turn right onto Rasmussen, look for Sweet South Sign. OK to drive to the end of the driveway until you see power and another Sweet South RE sign. Park there, walk along fence on the left loo
Exterior: Concrete Block, Stucco
Outdoor Features: Room for Pool
Flooring: Laminate, Tile
Furnished: Unfurnished
GEO Area: CH01 - Charlotte County
Home Style: Florida
Home Warranty Y/N: No
Interior: Great Room, Den - Study, Guest Bath, Guest Room, Home Office, Custom Mirrors, Pantry, Tray Ceiling(s), Volume Ceiling, Walk-In Closet(s)
Kitchen: Kitchen Island, Pantry, Walk-In Pantry
Laundry: Washer/Dryer Hookup, Inside, Sink
Lease Considered Y/N: No
Listing Terms: Buyer Finance/Cash, FHA, Owner Will Carry, VA Loan
Lot: Horses Ok, Oversize
Ownership: Single Family
Parking: Covered, Garage Door Opener, Attached
Pets: No Approval Needed
Property Attached Y/N: No
Property Sub-Type: Single Family Residence
Sewer: Septic Tank
SQFT Total: 4141
Transfer Fee: 0
Units in Building: Square Feet
View: Trees/Woods
Water: Reverse Osmosis - Entire House, Well
Windows: Impact Resistant, Single Hung, Transom, Impact Resistant Windows
Construction: Concrete Block,Stucco

Neighborhood Information

Neighborhood Map

Neighborhood Hero

Neighborhood Highlights

Neighborhood Characteristics

Neighborhood Market Trend

Neighborhood Schools

Courtesy of

Agency Name: Sweet South Realty Corp
Agent Name: Suzy Harden
Agency Phone: 239-219-9475

Presented by

Agent Name: Ali Rigaud
Agent Phone: 954.494.8109
Agency Title: The Keyes Company
Request Info

IDX logo

Ali Rigaud
keyes.com
Agent Cell:
954.494.8109
Office Phone:
954.494.8109

Mortgage Calculator

%
years/fixed
yearly
yearly (est.)

Estimated Payment

$ 6,303.00 Principal & Interest $5,892.17 Property Tax $60.83 Homeowner's Insurance $350.00
Mortgage Logo

Login to My Keyes Account

Pixel